Contemporary architecture between mountain and sea
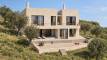
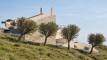
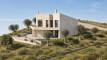
Project Quarnero is a contemporary residential development designed for holiday rentals, situated on the slopes below Mount Učka, with open views across Kvarner Bay towards the island of Cres. Its architectural concept draws on the relationship between the mountainous backdrop, the sloping terrain and the sea horizon, creating spaces closely connected to their setting.
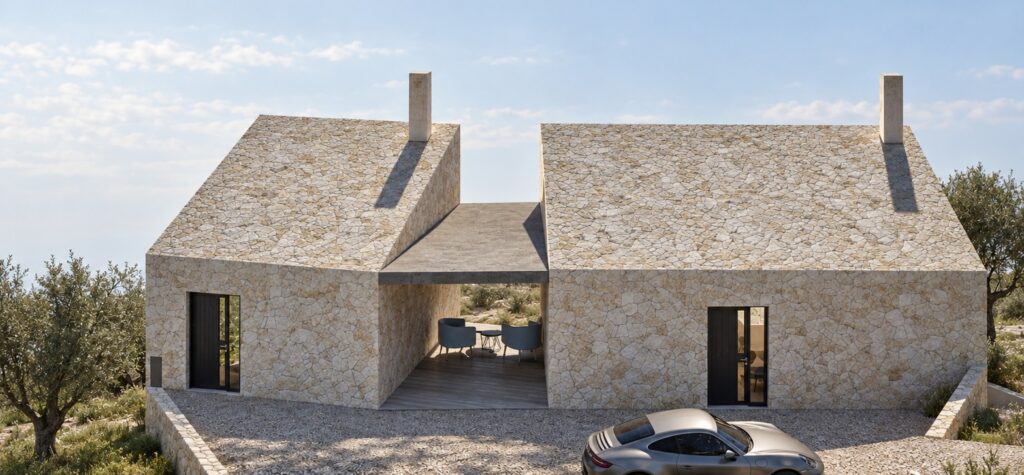
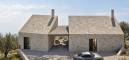
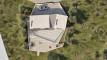
The building comprises two clearly defined volumes with pitched roofs, linked by a central connecting element. Each volume forms an independent accommodation unit, allowing the properties to be rented individually or together as an entire complex. This arrangement combines the independence of two units with the possibility of hosting a larger group of guests.
The composition reinterprets the traditional Istrian house through clean geometry, stone surfaces and generous glazing. Recognisable elements of local architecture take on a contemporary expression while retaining a sense of solidity and belonging within the landscape.
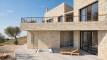
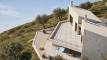
The building follows the slope across two levels, establishing different relationships with the terrain and outdoor spaces. On the entrance side, the volumes present a quieter, more enclosed elevation, while towards the sea they open through large glazed surfaces and spacious terraces. Views across Kvarner become an integral part of the interiors and the experience of staying in the property.
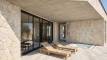
Covered outdoor spaces play a central role in the design. The upper terraces shelter the lower level, where relaxation areas and the pool connect with the interiors. A sequence of open and sheltered spaces accommodates different activities, extending the living areas into the garden and surrounding landscape.
The material palette centres on light natural stone, glass and simple metal details. Stone façades emphasise the unity of the volumes, while glazing and slender railings introduce lightness and maintain open views. Terraced outdoor areas, olive trees and Mediterranean planting further connect the architecture to the hillside.
Developed for a private client, the project is currently in the design phase, with documentation being prepared for the building permit application.
Project Quarnero brings together traditional architectural forms, contemporary comfort and a flexible approach to holiday accommodation in the landscape between Mount Učka and Kvarner Bay.
Project Information
- Project: Project Quarnero
- Location: Brsec, Istria, Croatia
- Years: 2025-2026
- Project Type: Architecture
- Services: Architecture · Interior Design
Shortcode