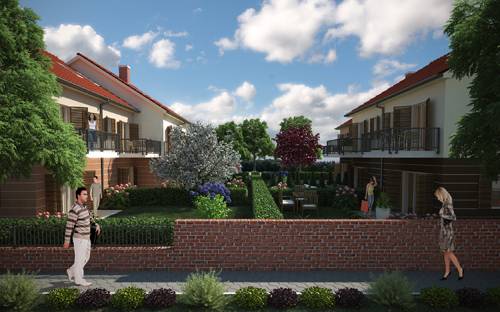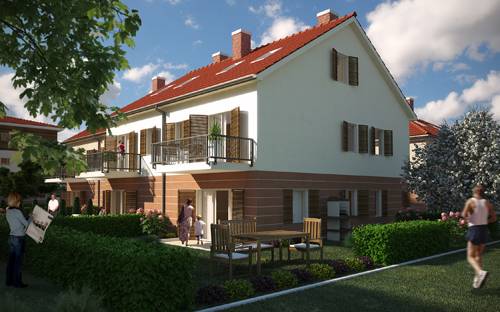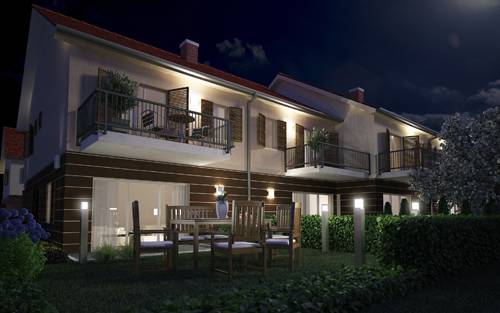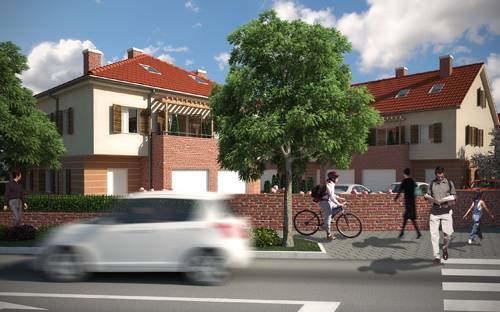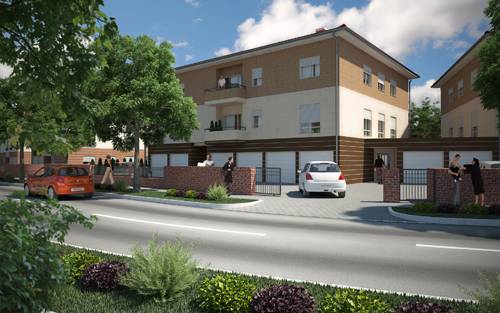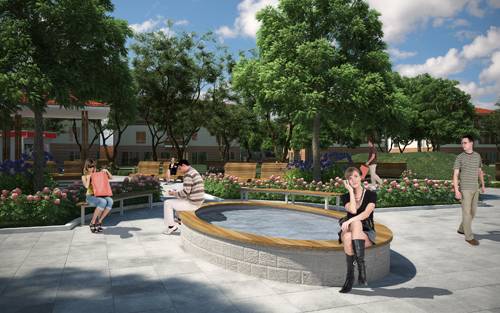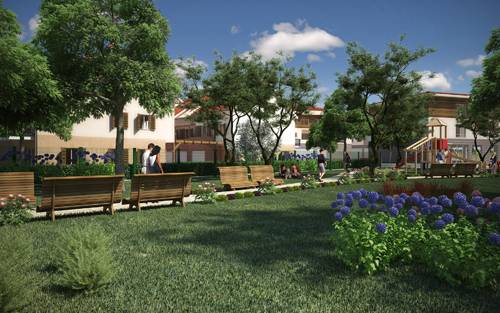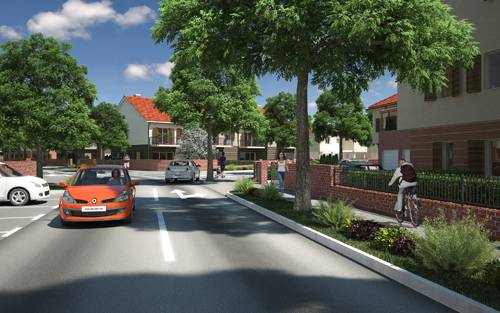
Transforming Open Land into a Contemporary Residential Community
Project Duration: 2006–2011
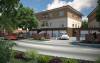
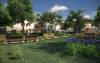
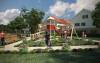
Samobor Gardens is a large-scale residential development that demonstrates how integrated planning, urban design, infrastructure, and project management can transform undeveloped land into a sustainable urban neighbourhood.
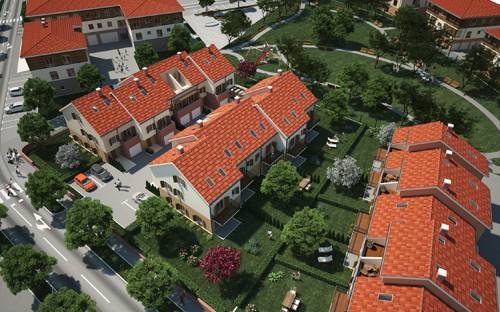
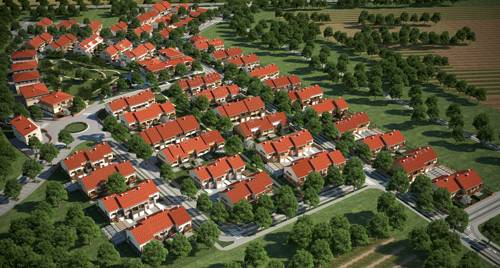
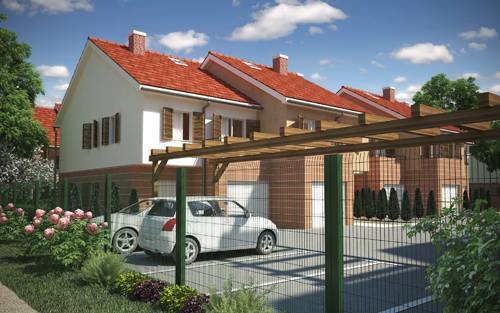
Developed between 2006 and 2011, the project converted former agricultural land into a fully serviced residential district, establishing a new urban extension of the City of Samobor. From the earliest planning stages to final implementation, the development was approached as a comprehensive urban transformation rather than a conventional housing project.
The project was developed for Atia Group (USA) and PORR Austria, in collaboration with architect Hrvoje Hrabak.
Urban Planning as the Foundation
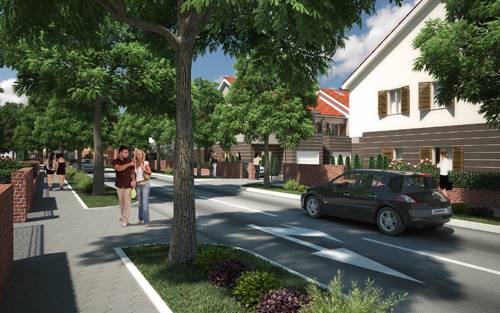
The design of Samobor Gardens was driven by urban planning rather than by individual buildings. Instead of creating an isolated residential complex, the objective was to establish a new neighbourhood that would naturally extend the existing urban fabric of Samobor.
The masterplan was based on a careful analysis of the city’s spatial structure, street network, building scale, public spaces, and landscape character. The resulting neighbourhood follows the proportions and identity of Samobor, allowing the new development to integrate seamlessly into its surroundings.
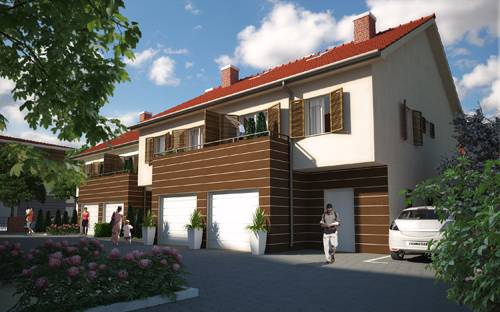
This approach differs significantly from many contemporary residential developments in Croatia, where architecture is often conceived independently of its urban context. At Samobor Gardens, urban design became the framework from which the architecture emerged.
From Agricultural Land to Urban Infrastructure
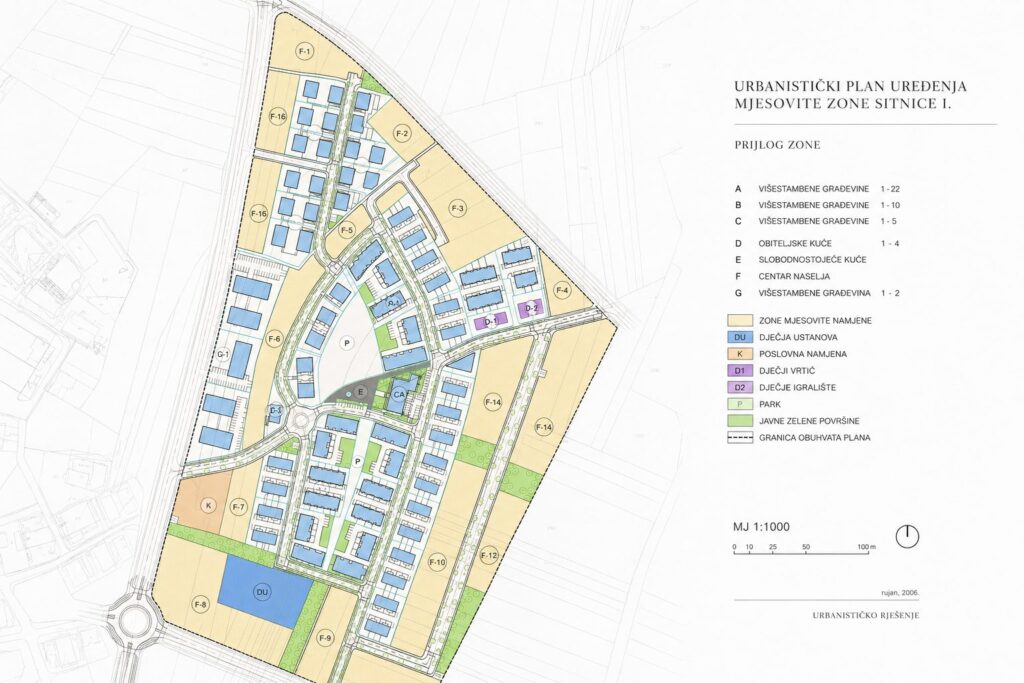
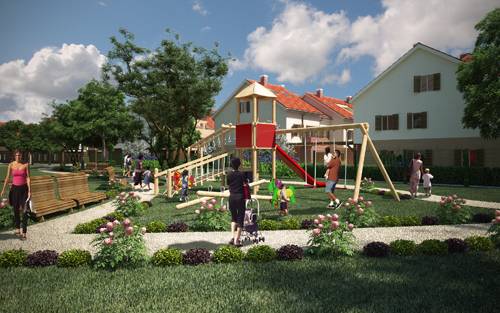
Originally undeveloped agricultural land, the location required the creation of an entirely new urban framework. The project included the preparation and implementation of the urban development plan, together with the design and construction of the complete transportation and utility infrastructure.
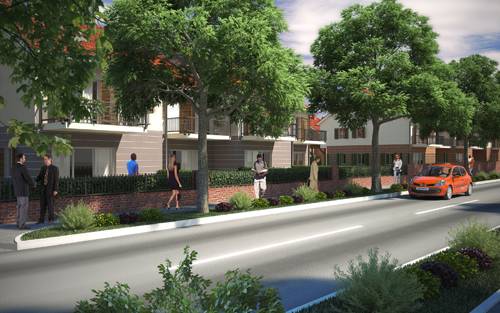
Roads, water supply, sewage, power distribution, telecommunications, public spaces, and landscaped green areas were all developed as part of a coordinated process that transformed the site into a fully functioning residential neighbourhood.
Rather than simply constructing residential buildings, the project created the physical foundation for a new urban district.
VMP Design’s Role
VMP Design was responsible for Project Management and Development Management throughout the entire development process.
Our role included coordinating investors, architects, engineers, consultants, contractors, and public authorities while managing project planning, scheduling, decision-making, approvals, and overall development strategy.
The complexity of the project required continuous coordination across urban planning, infrastructure development, design, permitting, construction, and investment management, ensuring that every stage progressed as an integrated process.
Business Leadership
Giovanni Mladen Poropat served as Business Manager and Member of the Management Board of the project company throughout the development.
His responsibilities included strategic business management, investor coordination, development planning, stakeholder management, and executive leadership from the initial concept and urban planning phase through the successful realization of the residential community.
An Integrated Development Approach
Samobor Gardens demonstrates that successful urban development extends far beyond architecture alone. It is the result of a coordinated process in which urban planning, infrastructure, architecture, investment, and project management work together toward a shared vision.
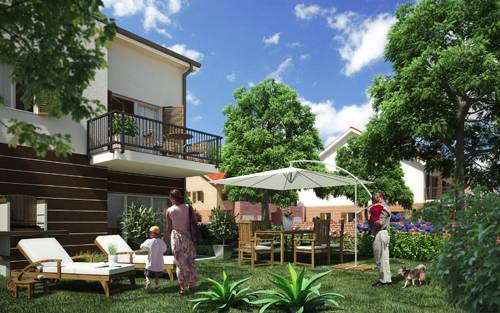
By respecting the existing urban identity of Samobor rather than imposing a new one, the project established a neighbourhood that feels like a natural continuation of the city—creating lasting value for both its residents and the wider urban environment.