BIG SEE Architecture Award 2025
Residential – Renovation
Project Duration: 2023–2025
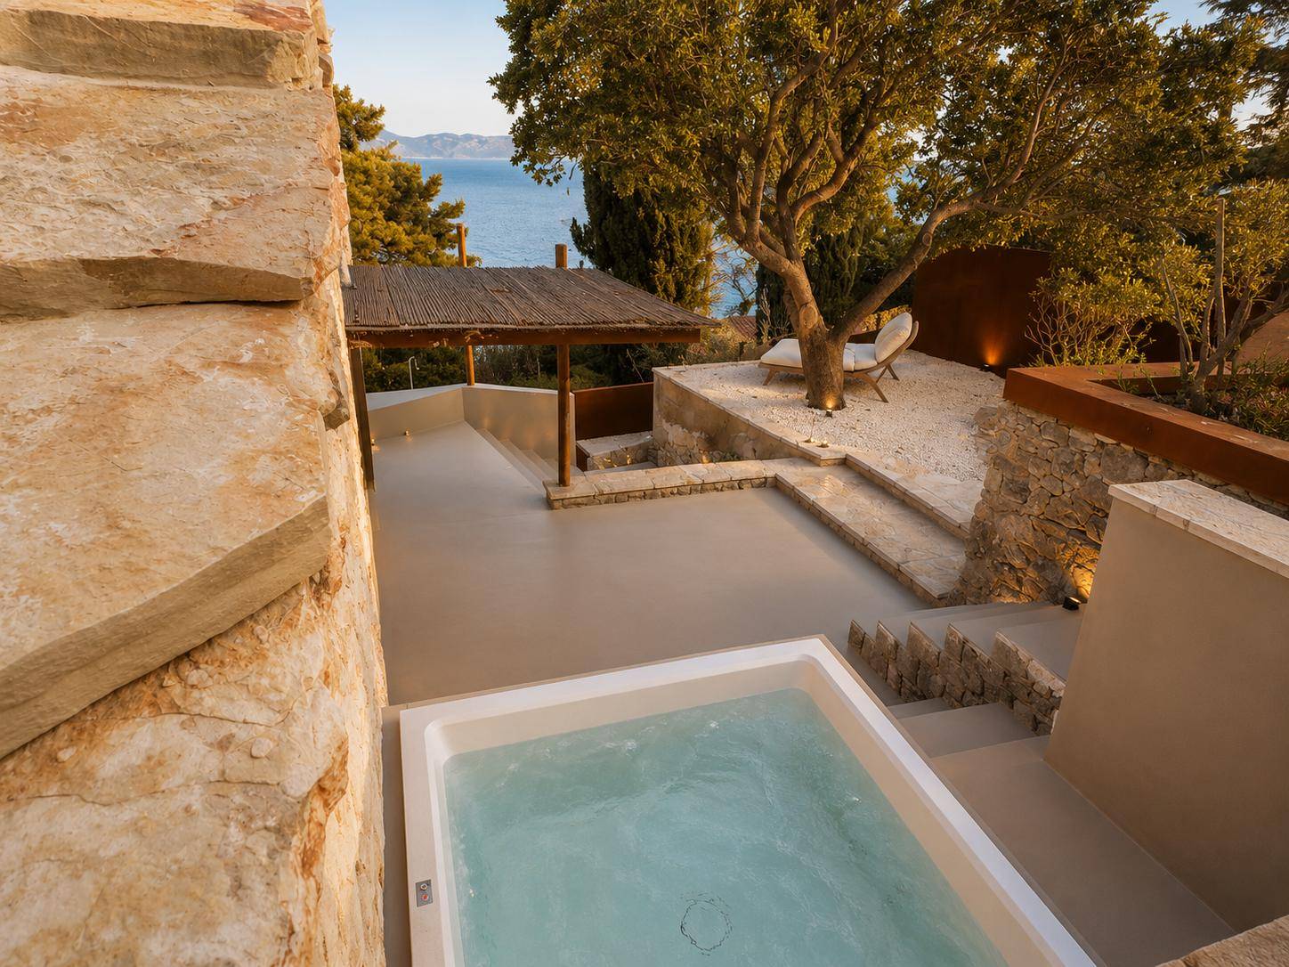
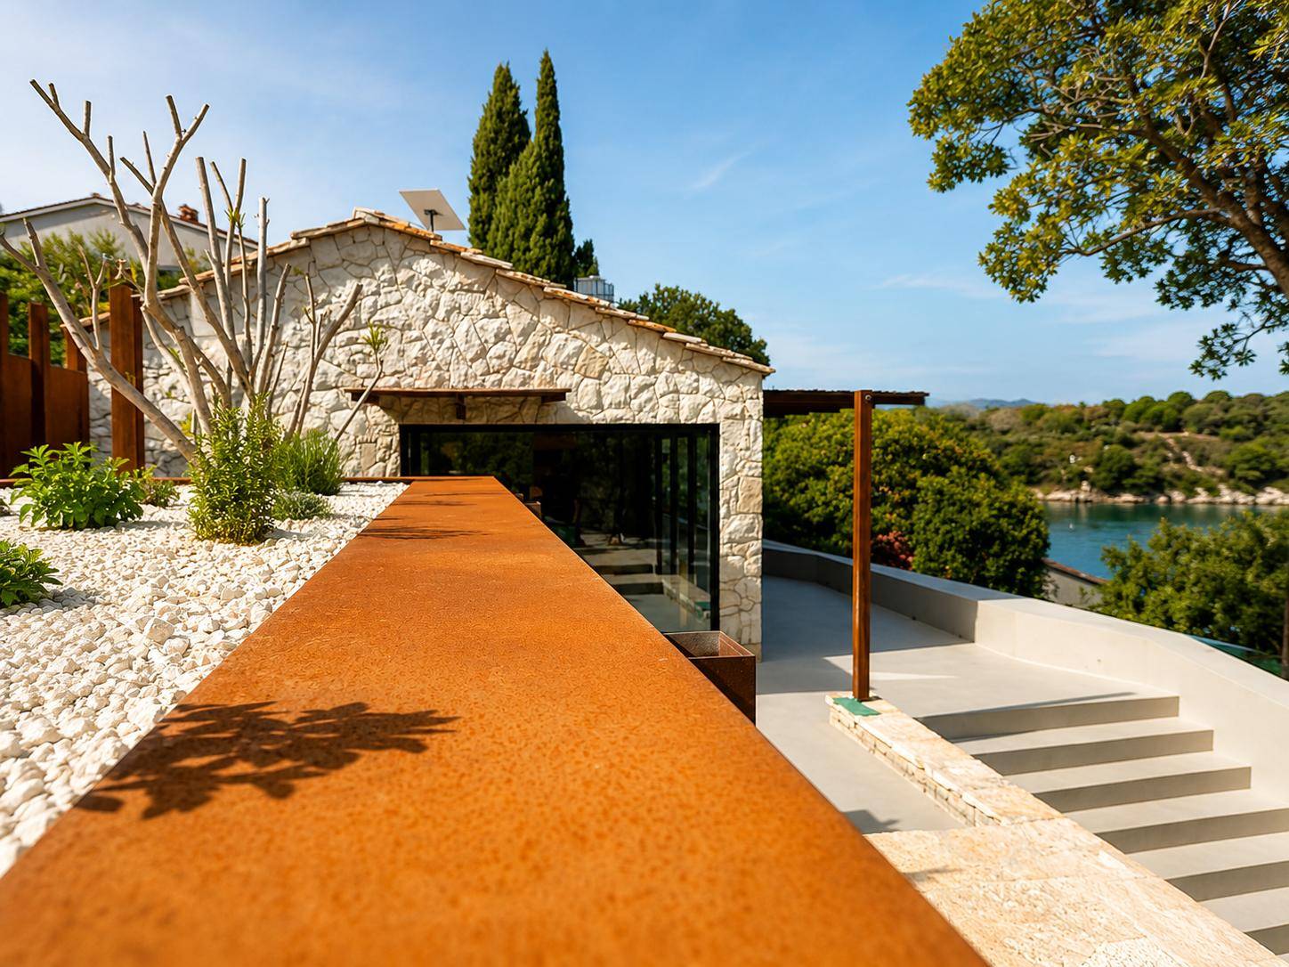
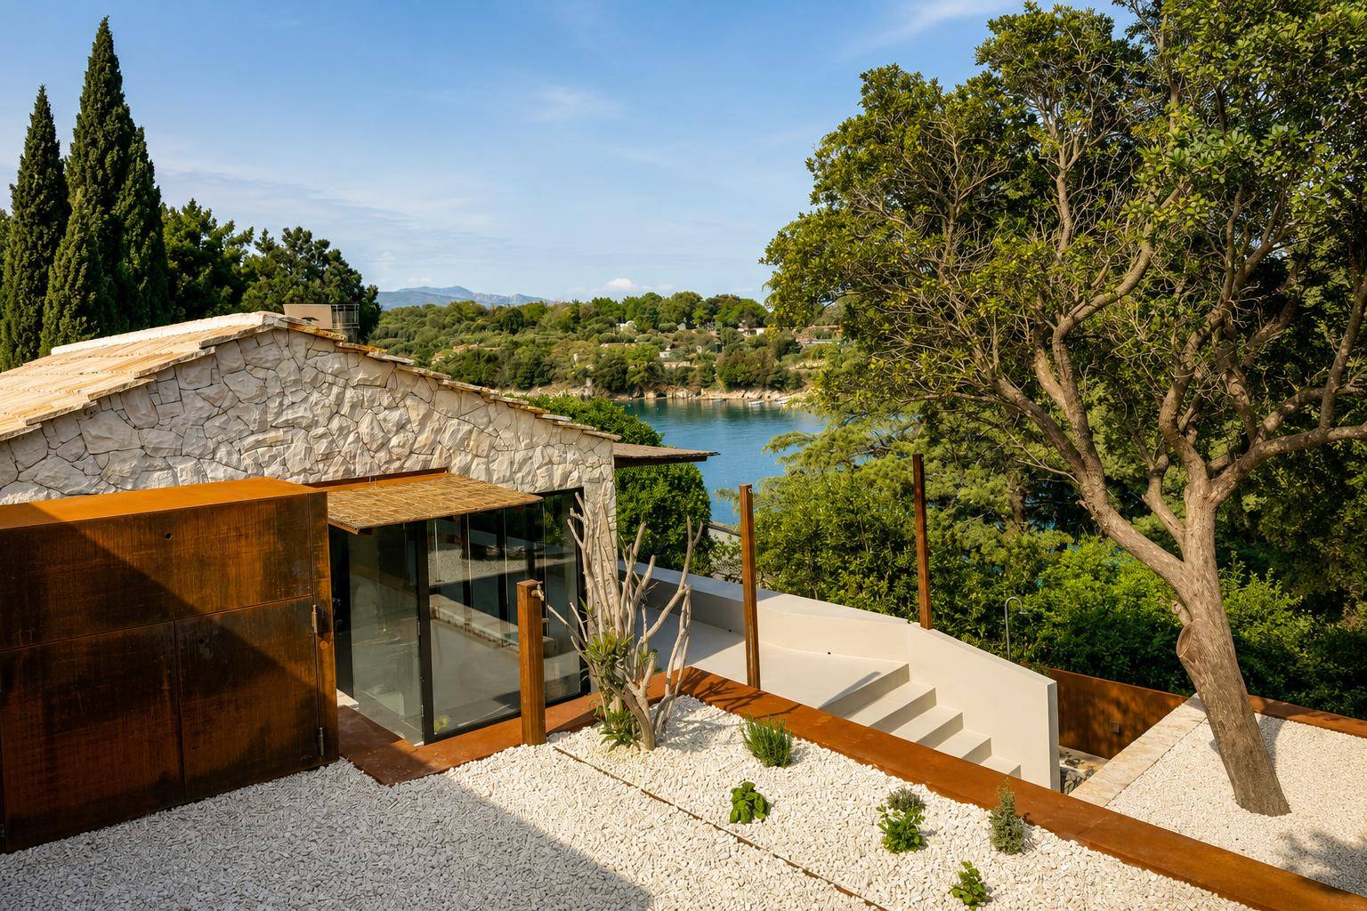
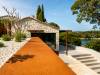
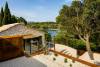
Project M is the transformation of a holiday house originally built in 1968, located on the dramatic coastline of Sveta Marina, on the eastern coast of Istria. Set within a highly constrained site overlooking the Adriatic Sea, the project explores how contemporary architecture can emerge through the careful reinterpretation of an existing structure rather than through expansion or replacement.
Recipient of the BIG SEE Architecture Award 2025, Project M demonstrates that architectural quality is not defined by size, but by the intelligence of intervention, respect for context, and the ability to reveal the hidden potential of an existing building.
Architecture Within Existing Boundaries
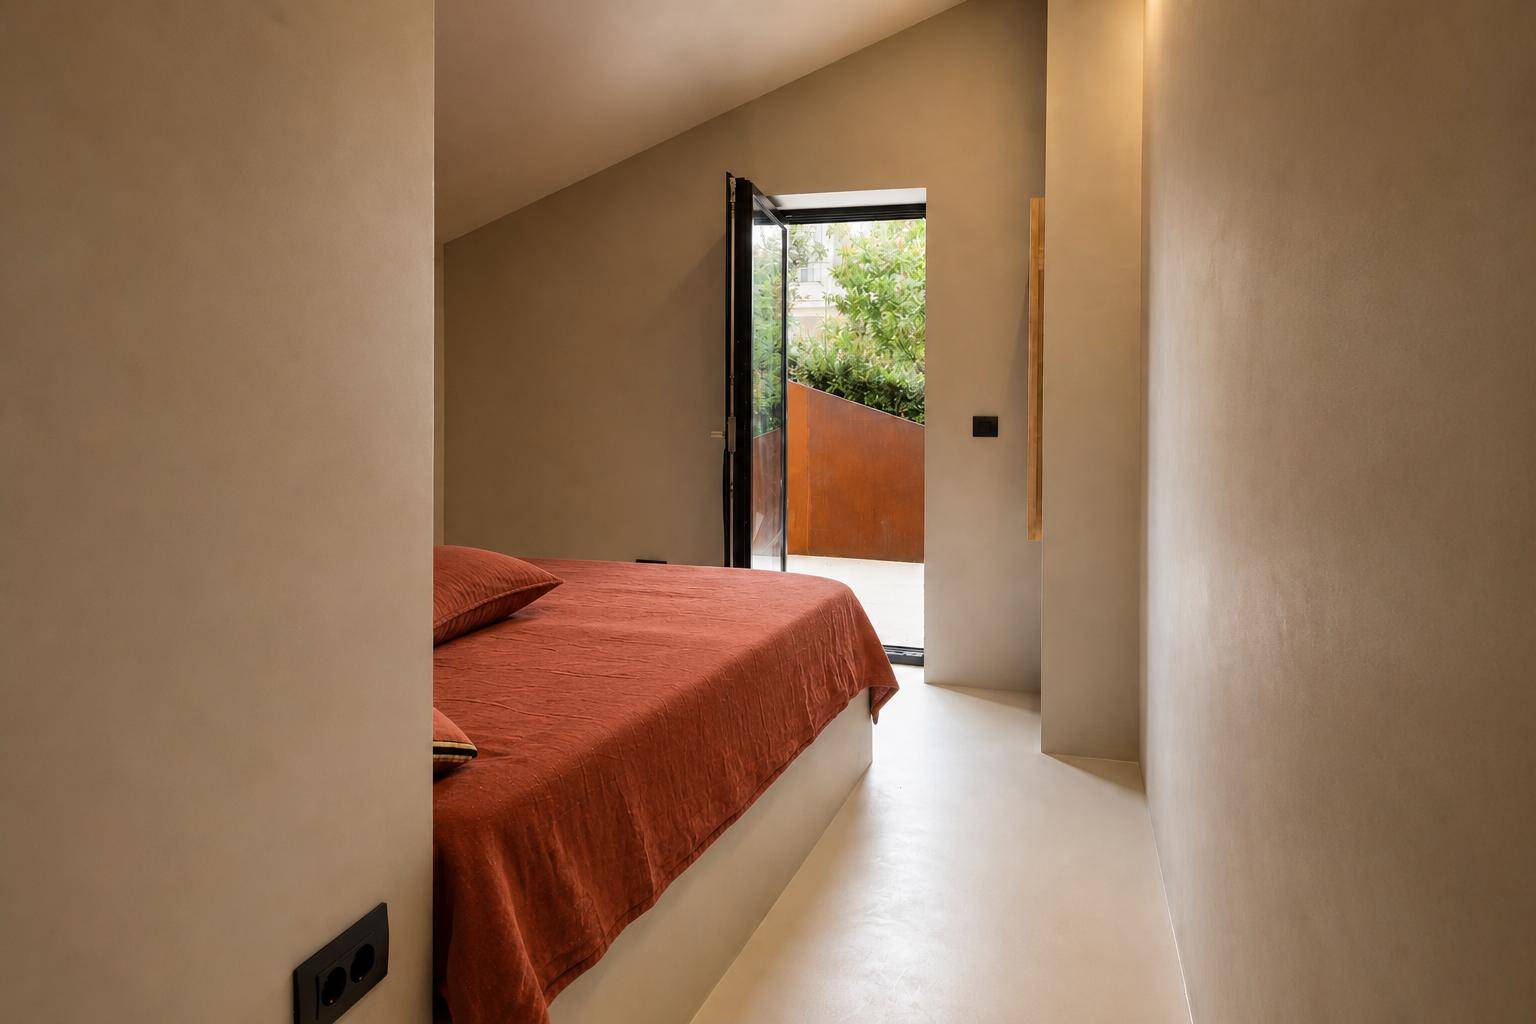
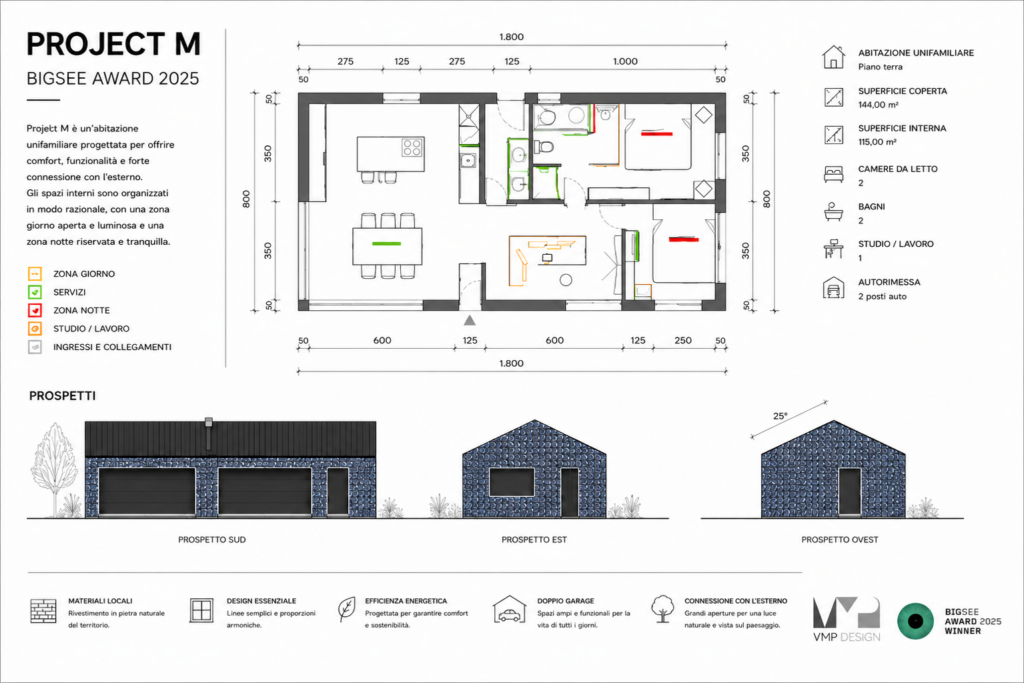
The fundamental design principle was to preserve the original building envelope. Rather than increasing the footprint or altering its scale, the project focused on redefining spatial organization, improving natural light, strengthening the relationship with the landscape, and meeting contemporary standards of living.
Every architectural intervention is derived from the existing structure, allowing the house to retain its identity while evolving into a refined contemporary residence.
A Contemporary Mediterranean House
Project M is an exploration of what a contemporary Mediterranean home can be.
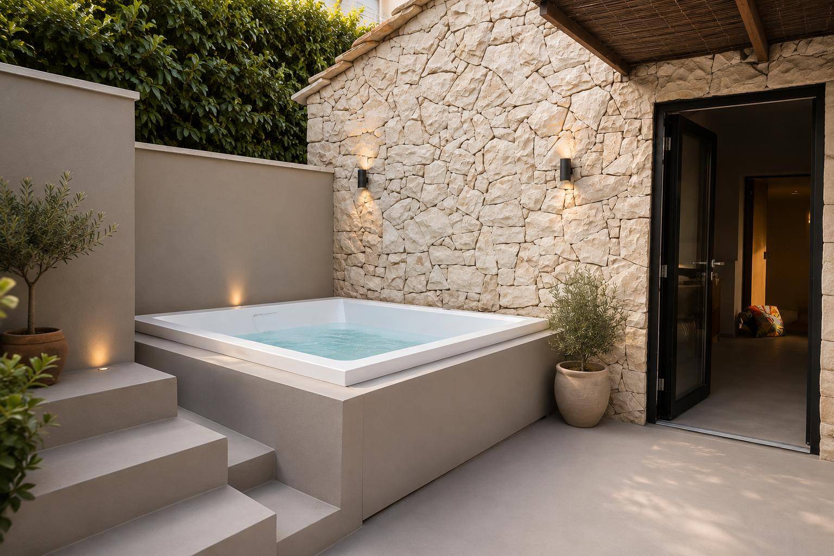
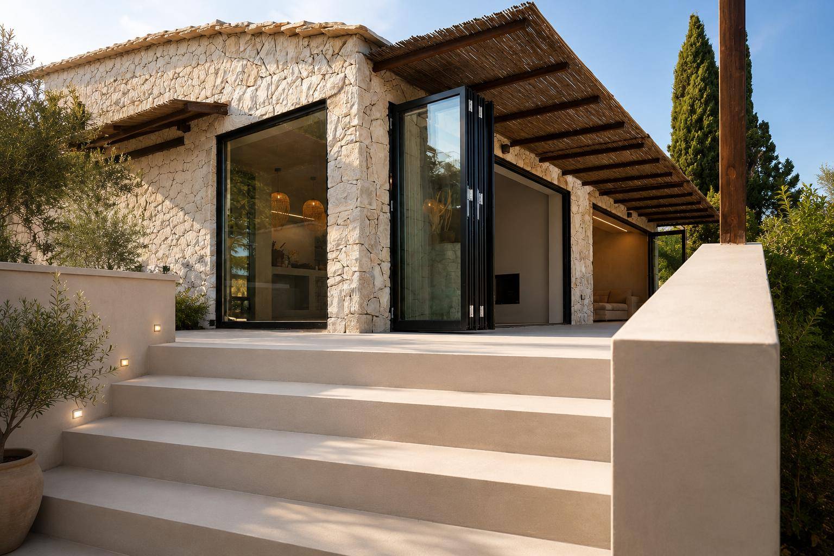
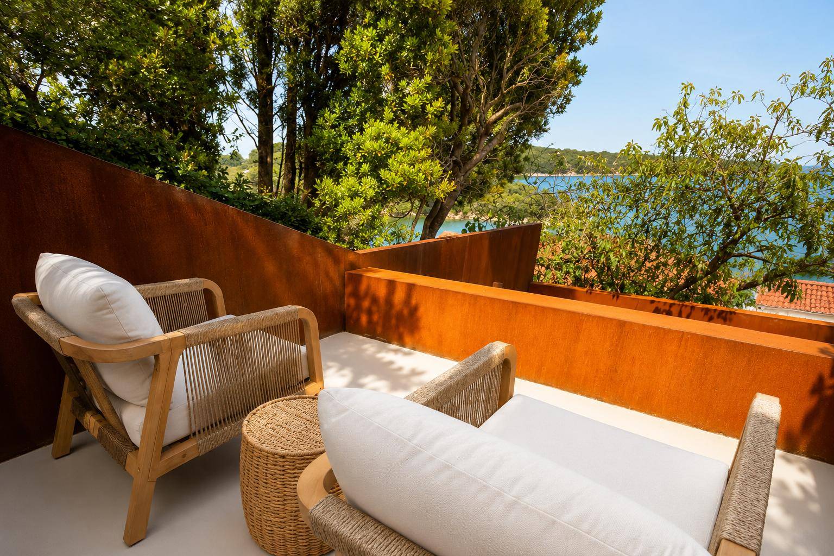
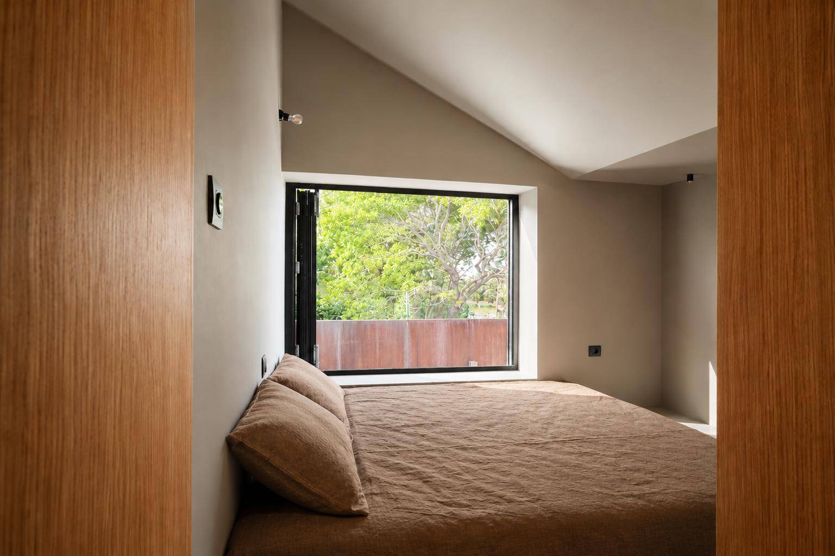
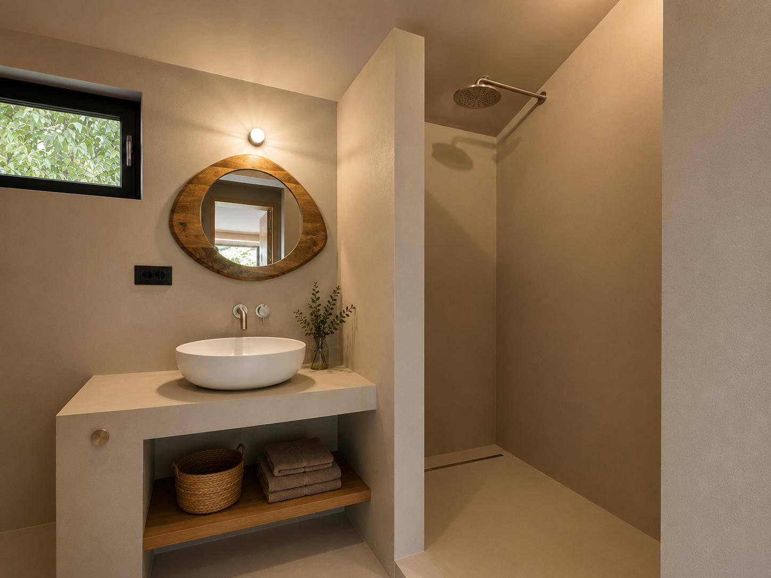
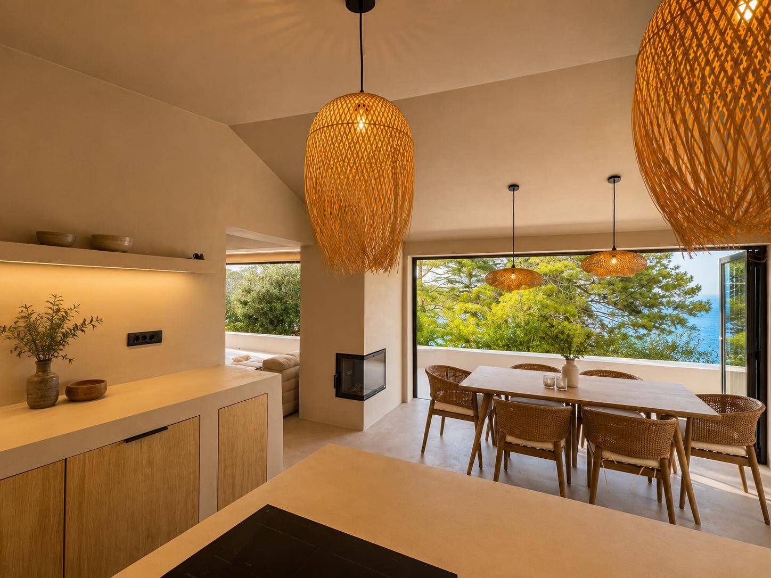
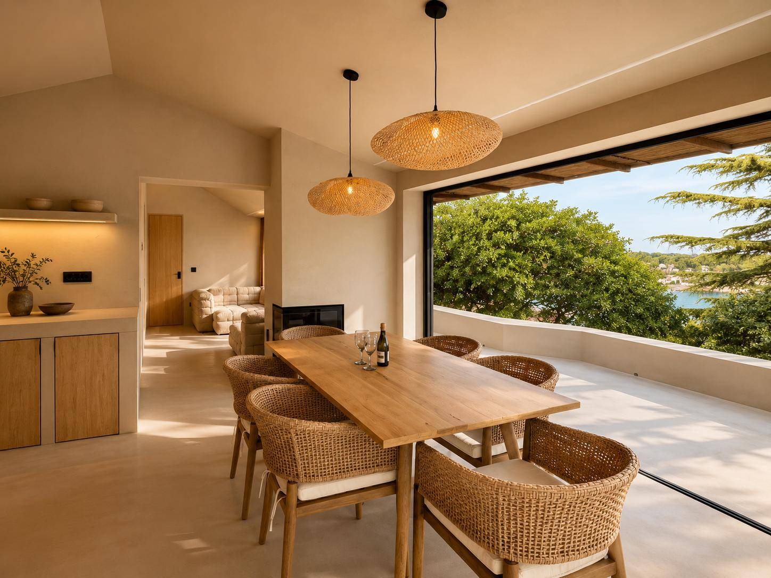
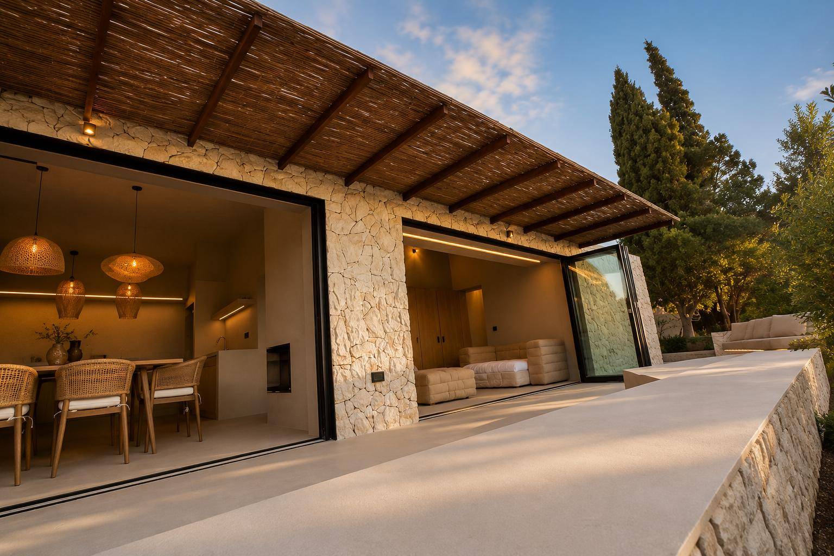
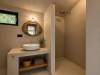
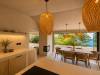
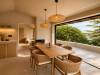
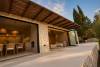
Traditional materials are reinterpreted through a restrained architectural language where natural stone, exposed concrete, timber, and carefully crafted details define the character of the house. Materials are not decorative elements but fundamental components of the architectural concept, creating spaces that are calm, tactile, and timeless.
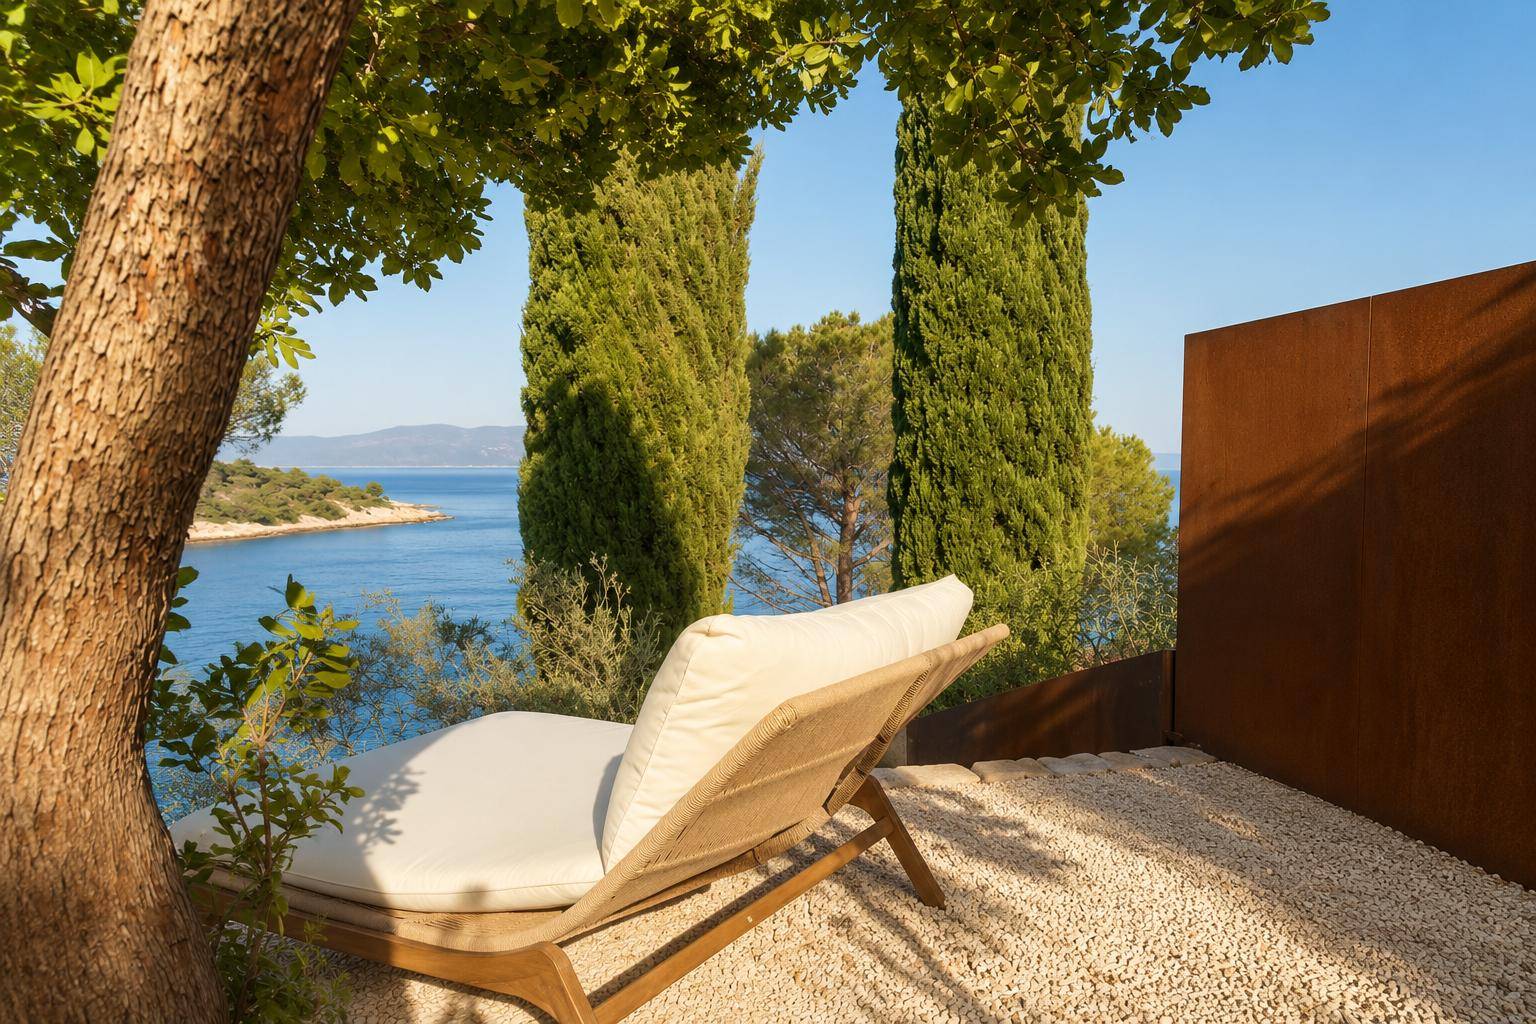
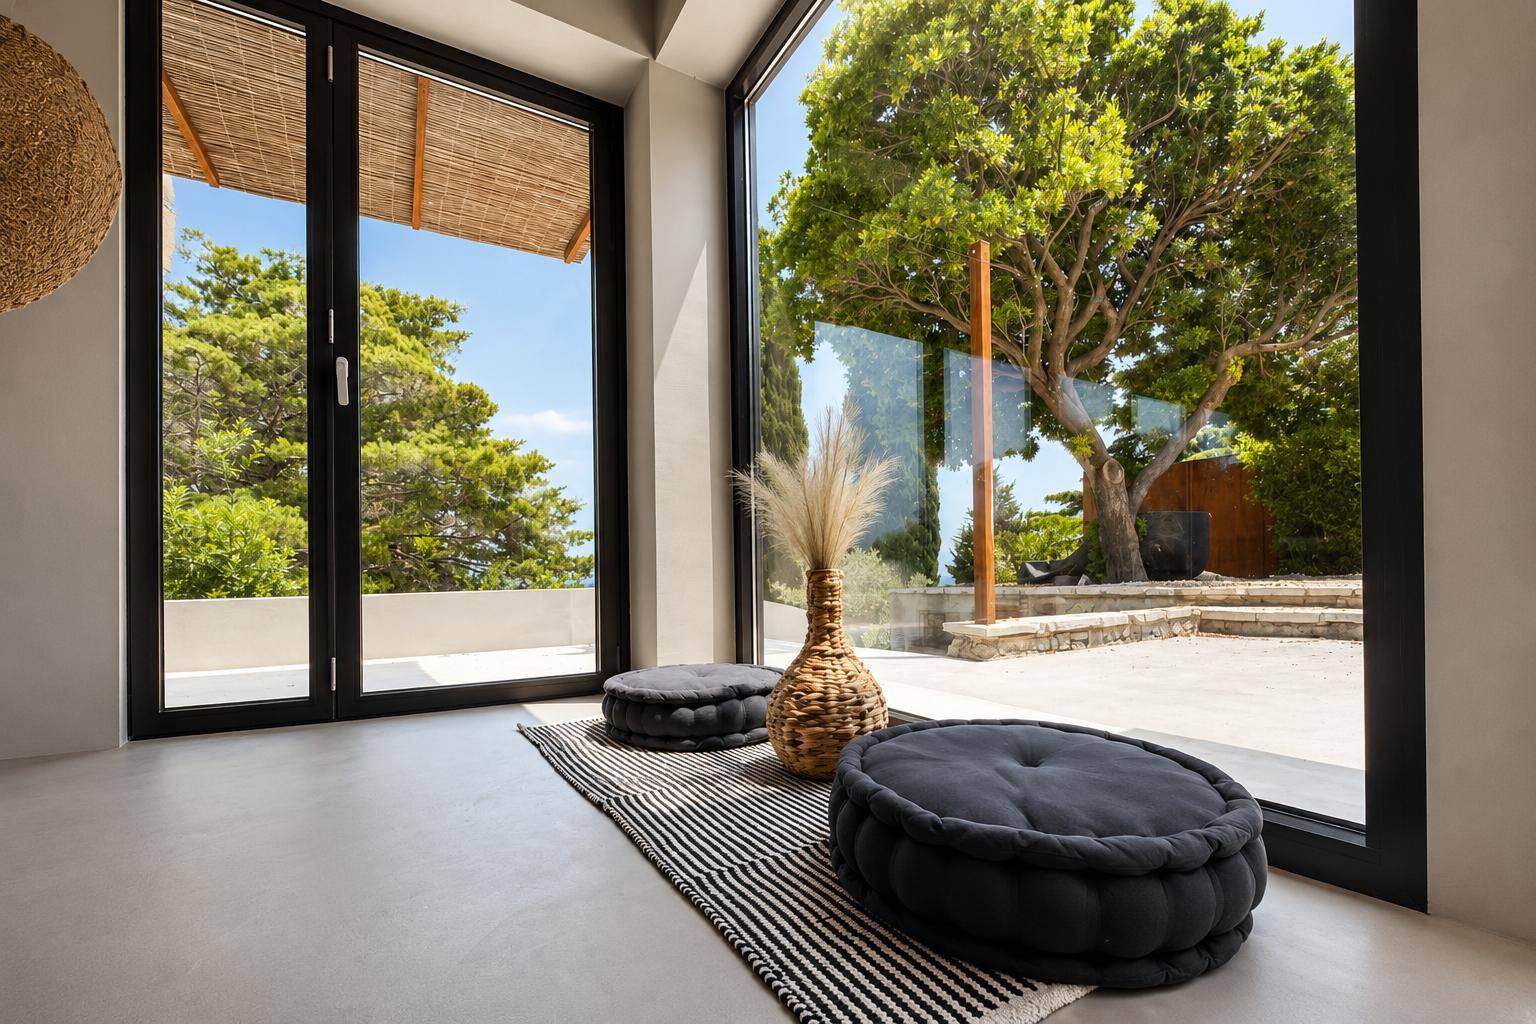
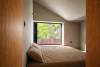
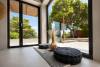
Large openings frame panoramic sea views while establishing a seamless connection between interior and exterior, allowing light, landscape, and architecture to become a single spatial experience.
Building Under Exceptional Conditions
The project presented significant construction challenges due to the absence of direct road access to the site. Every phase of construction required meticulous planning, logistics, and coordination, making the execution as demanding as the architectural design itself.
These constraints became an integral part of the design process, shaping solutions that are both rational and contextually sensitive.
Architecture Through Transformation
Project M demonstrates that renovation can be a more meaningful architectural act than new construction. Instead of erasing the past, the project reveals its value through careful adaptation, sustainable thinking, and contemporary design.
By preserving the original structure while fundamentally improving its spatial quality, environmental performance, and relationship with the surrounding landscape, the project extends the life of the building and gives it a new architectural identity.
Recognition
Project M was awarded the BIG SEE Architecture Award 2025 in the Residential – Renovation category, recognising excellence in architectural transformation and the thoughtful integration of contemporary design within an existing structure.
Project Information
- Project: Project M
- Location: Sveta Marina, Istria, Croatia
- Project Type: Residential Renovation
- Project Duration: 2023–2025
- Award: BIG SEE Architecture Award 2025 – Residential Renovation
This project reflects VMP Design’s architectural philosophy: creating contemporary architecture through transformation rather than replacement, respecting the existing context while delivering spaces that are timeless, sustainable, and deeply connected to their surroundings.